11540 Springridge Road
Description
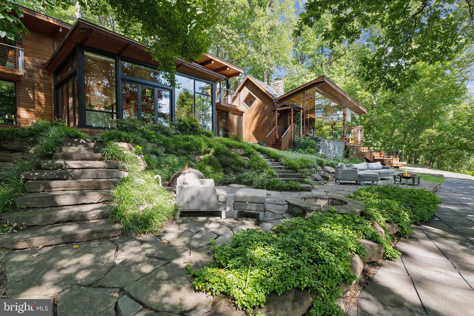
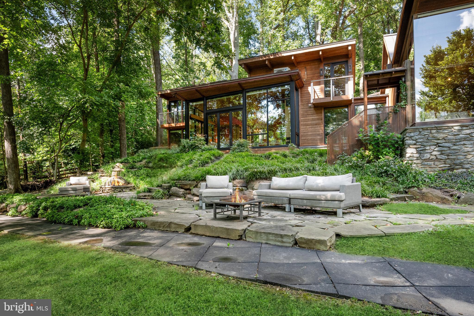
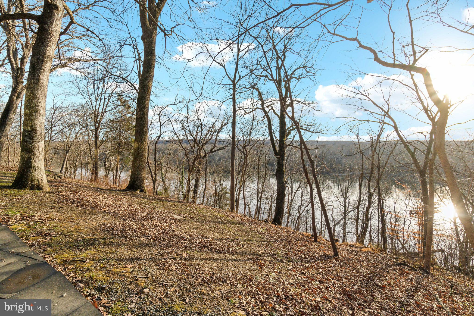
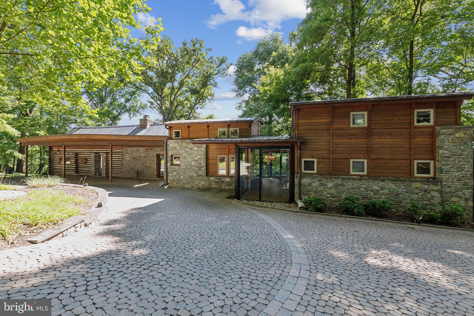
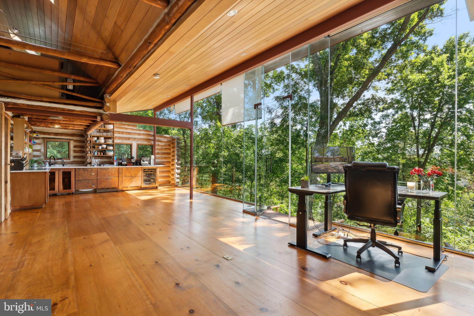
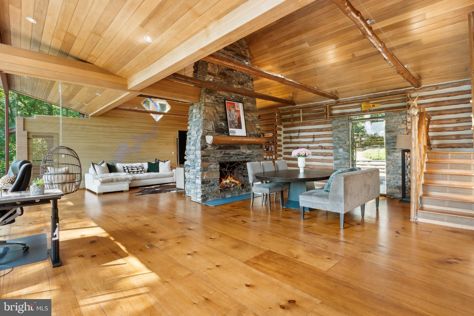
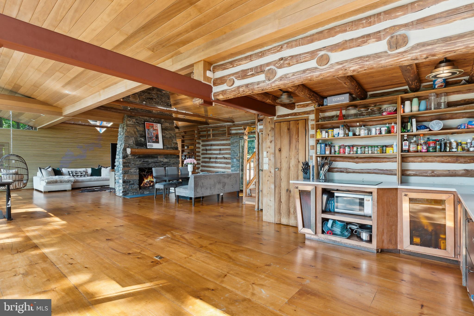
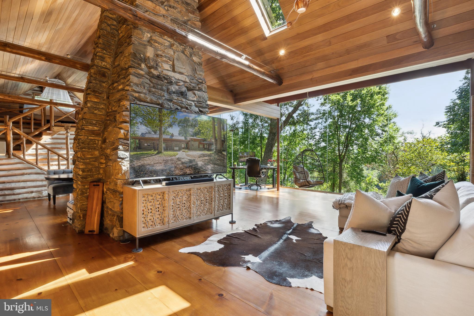
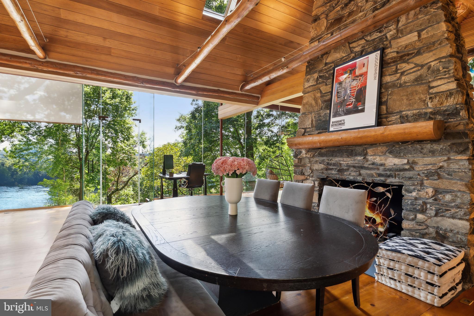
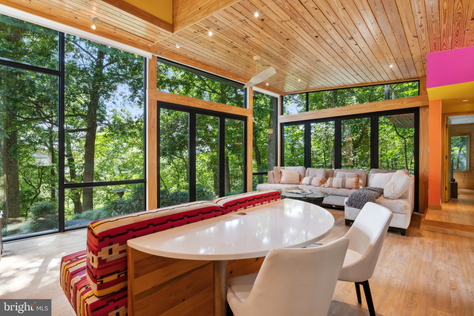
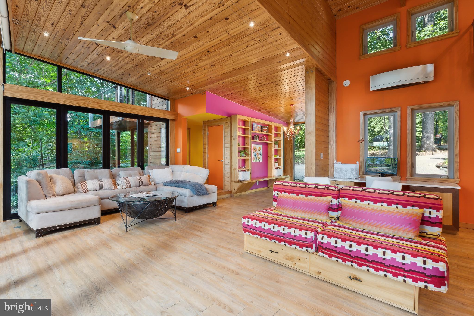
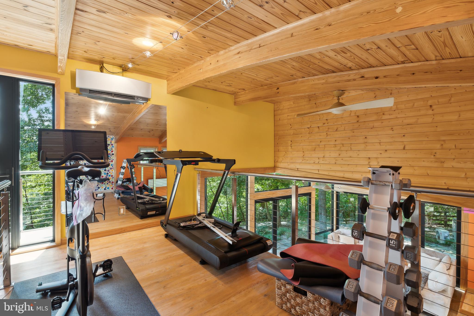
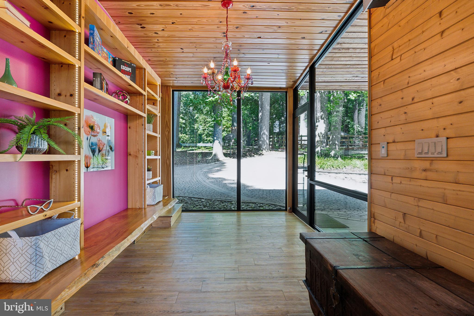
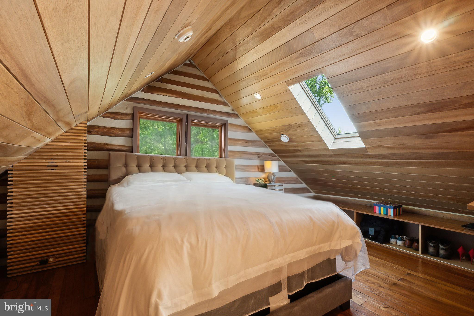
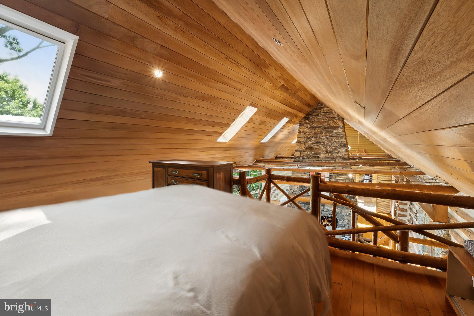
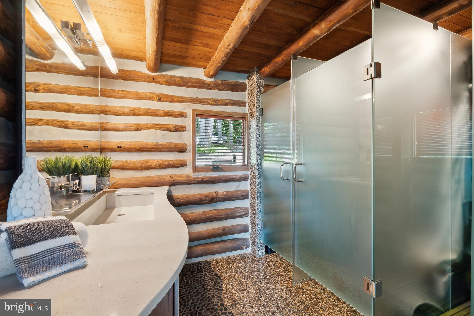
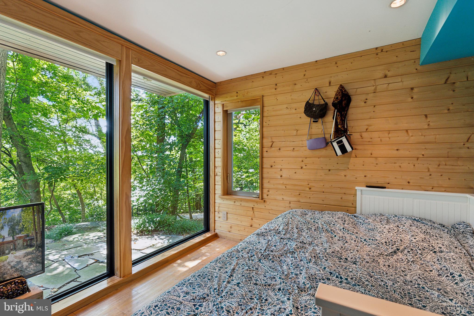
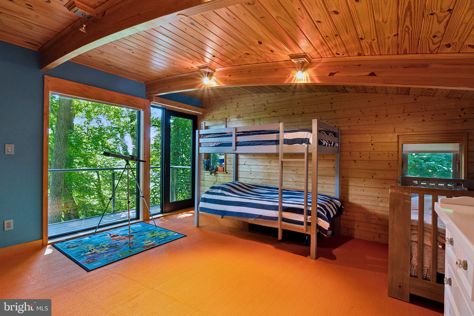
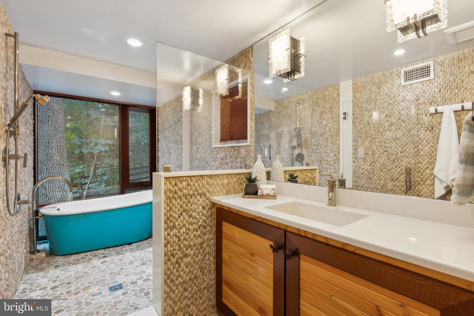
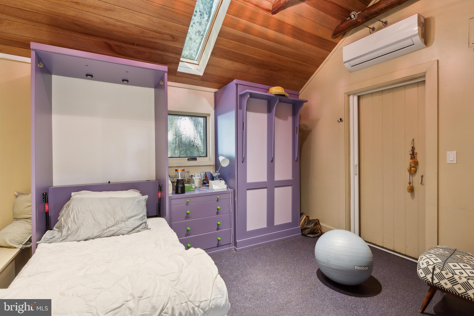
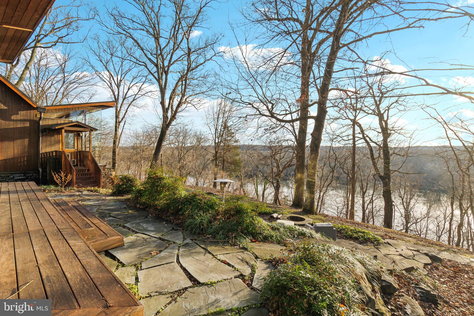
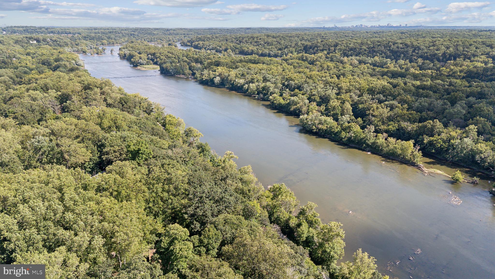
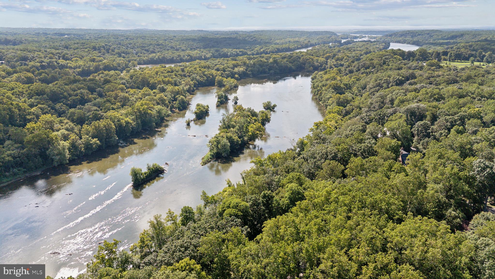
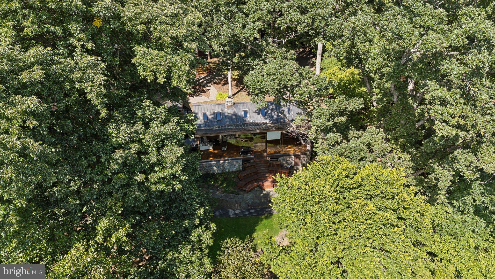
Beautifully updated home set on one of the largest and most private lots in the area. Light-filled interior features vaulted ceilings, expansive windows, and modern finishes throughout. Flexible layout offers multiple living spaces, ideal for work, entertaining, and everyday comfort.
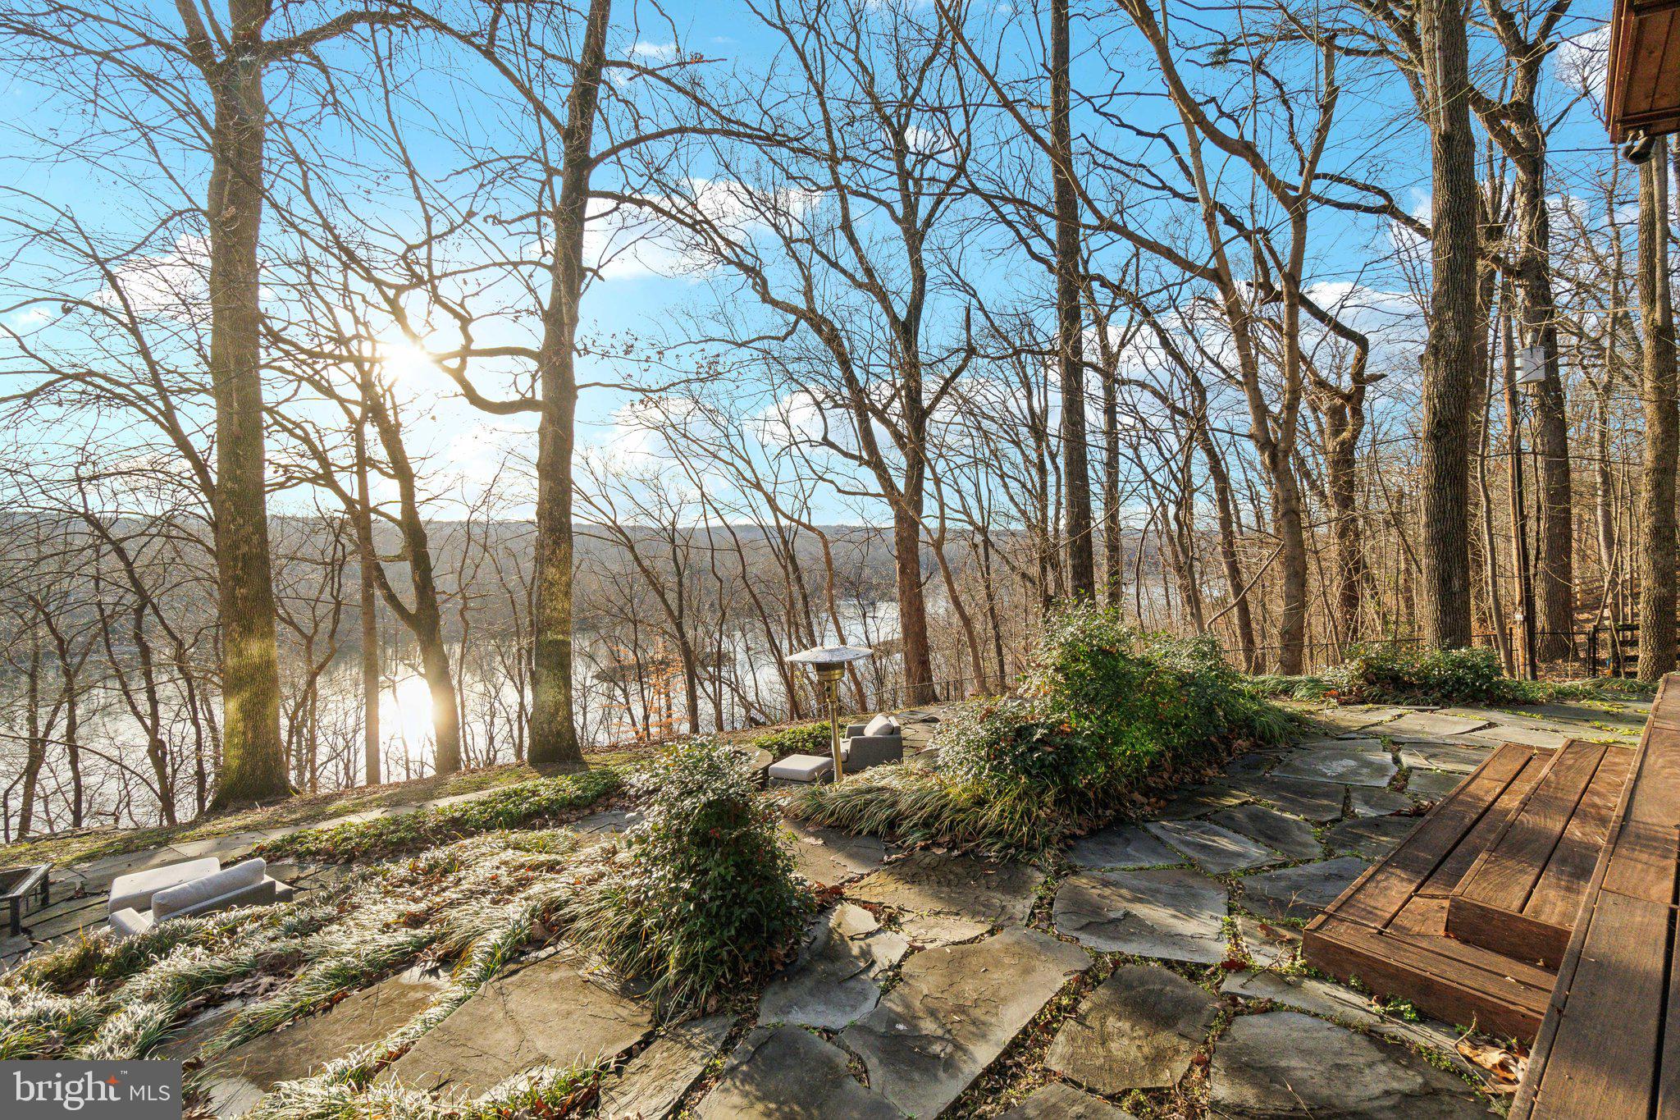
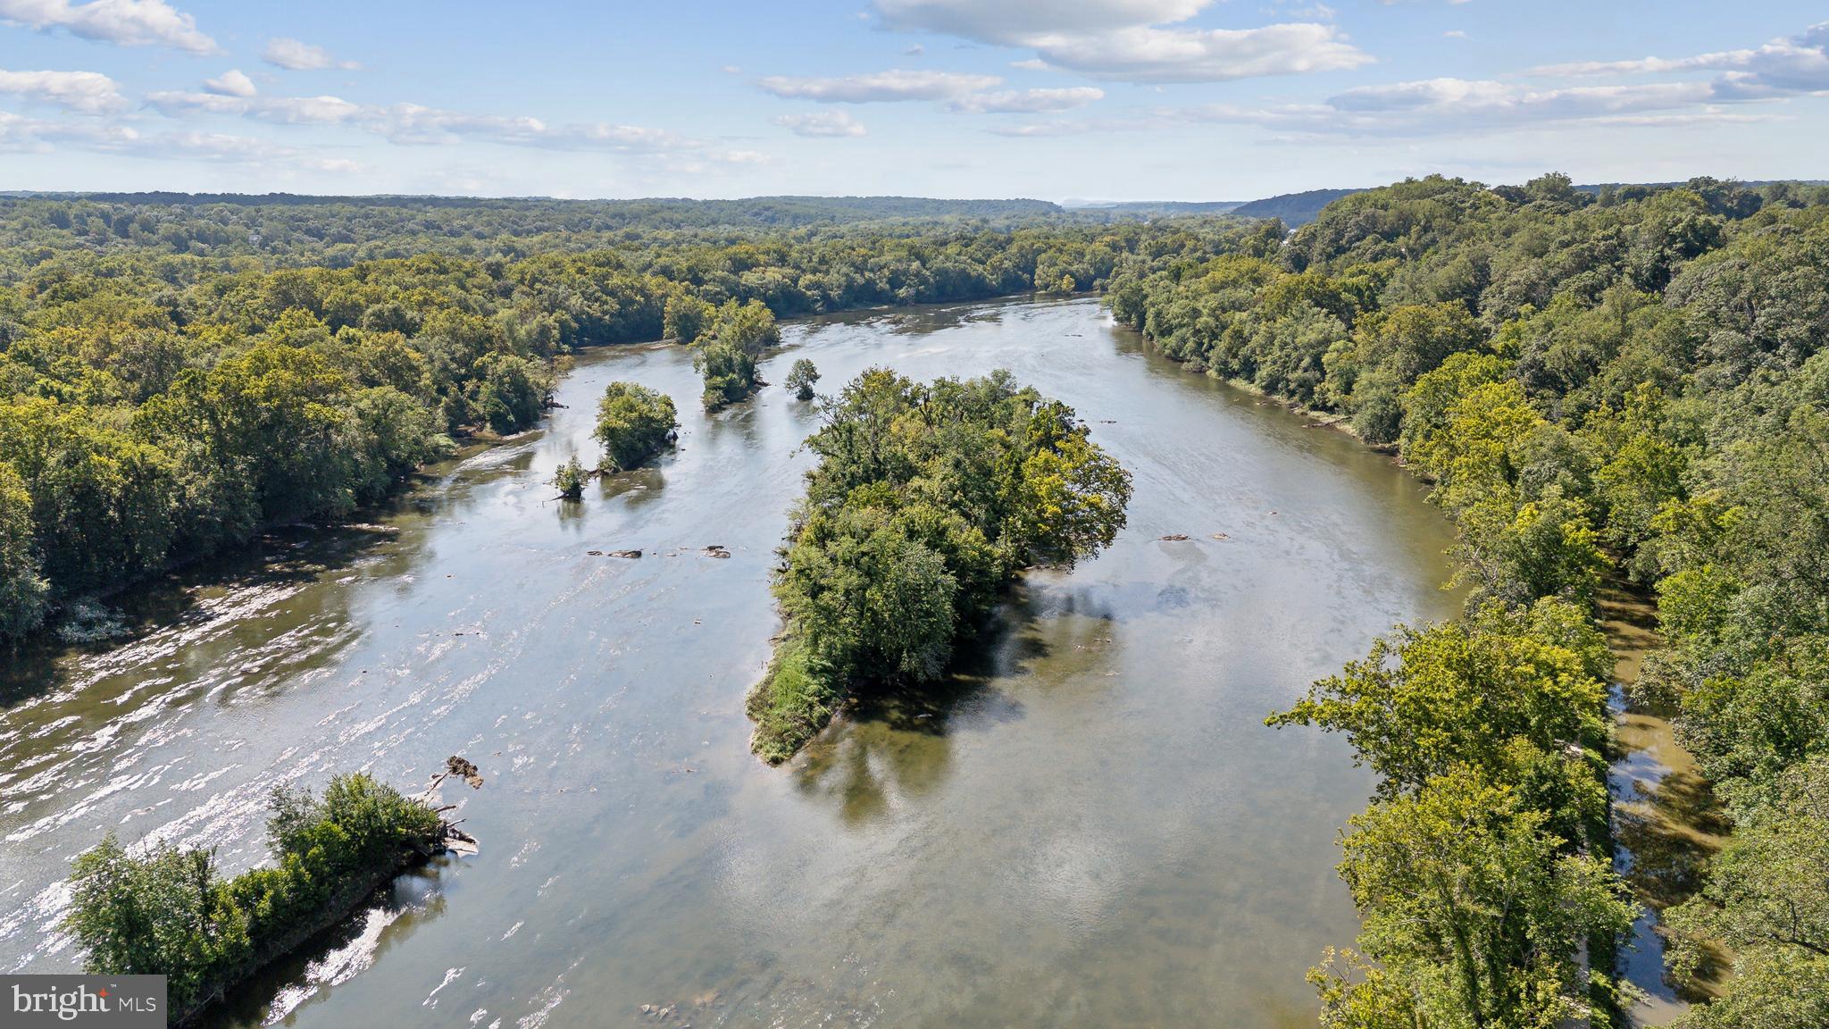
Property includes septic approval for up to 8 bedrooms, providing rare opportunity for future expansion. Outdoor features include sweeping...One-of-a-Kind 4-Acre Property With River Views and Space to Create Your Dream Estate
Beautifully updated home set on one of the largest and most private lots in the area. Light-filled interior features vaulted ceilings, expansive windows, and modern finishes throughout. Flexible layout offers multiple living spaces, ideal for work, entertaining, and everyday comfort.
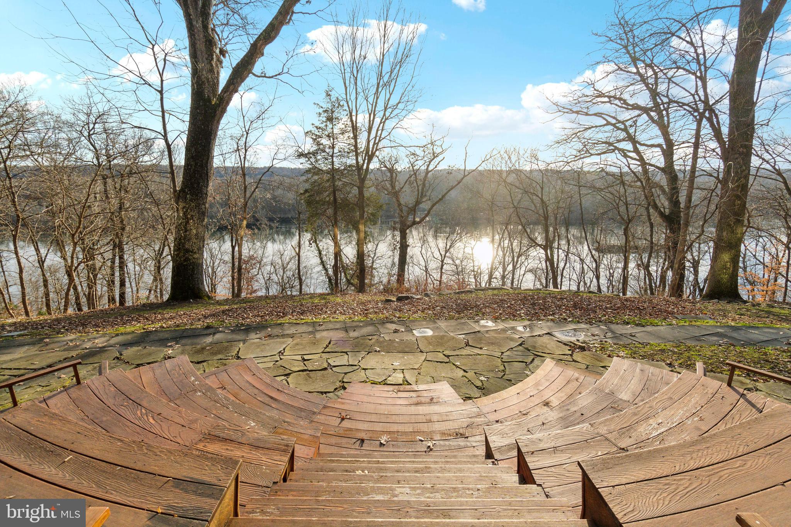
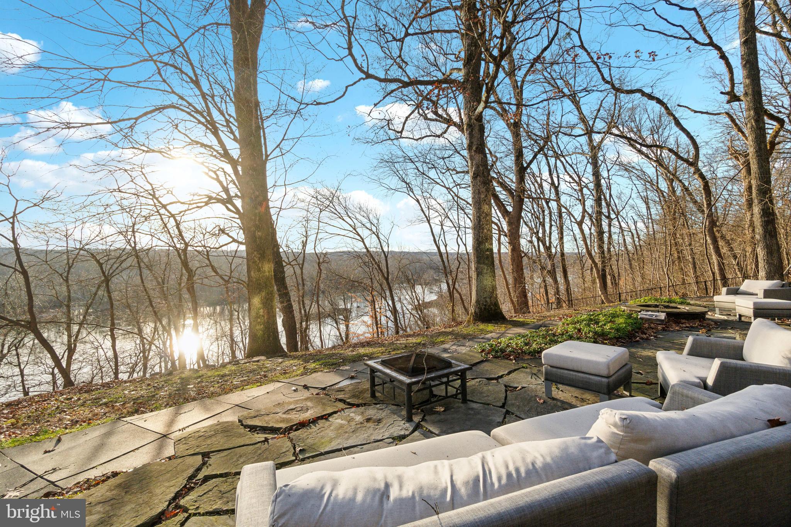
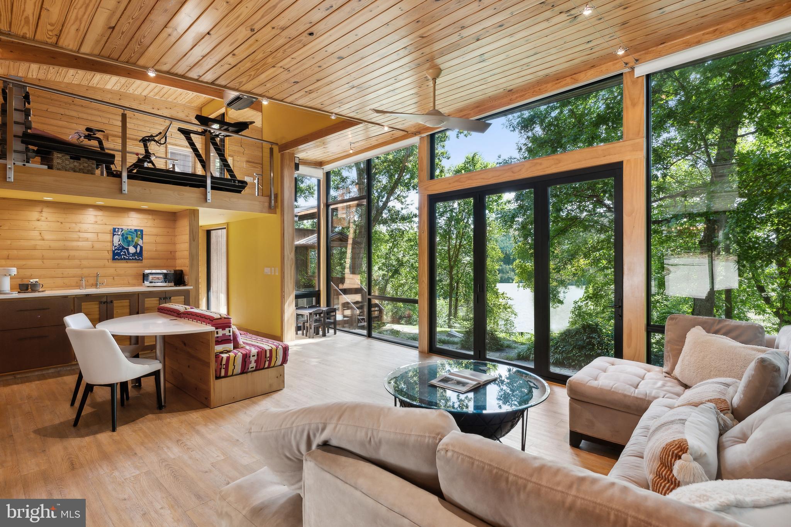
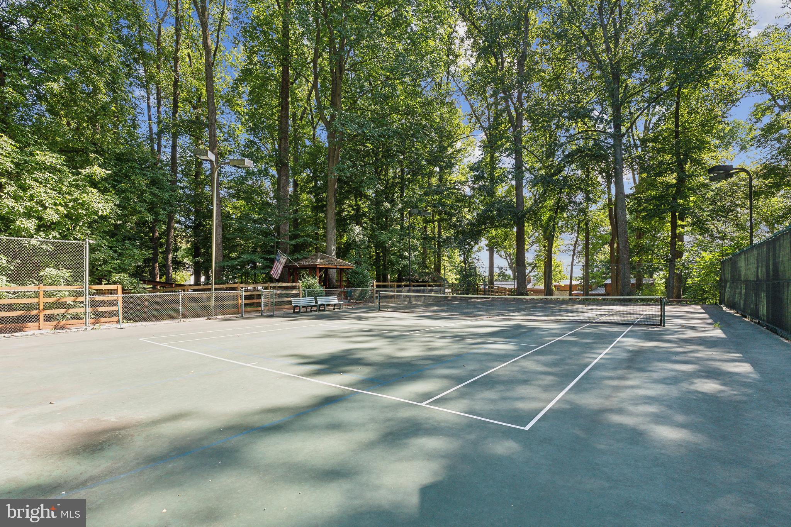
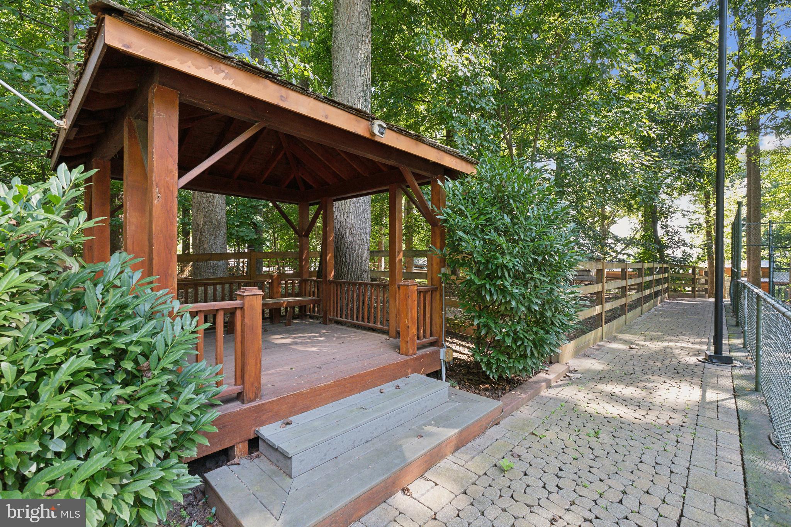
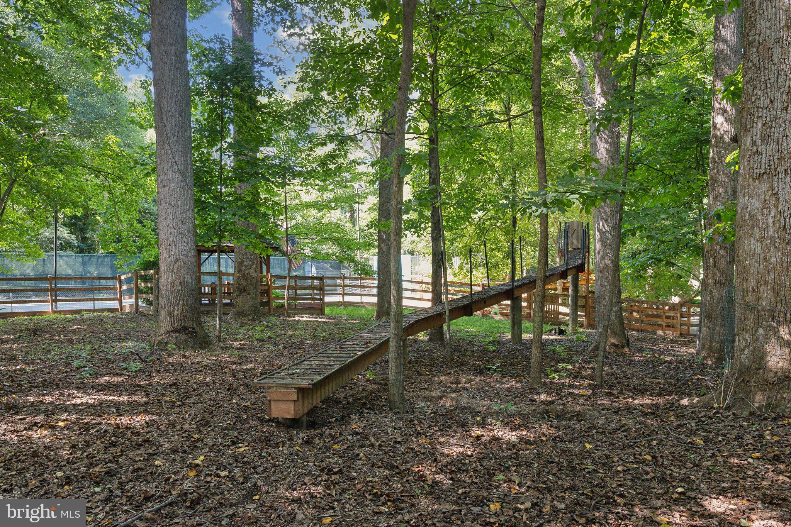
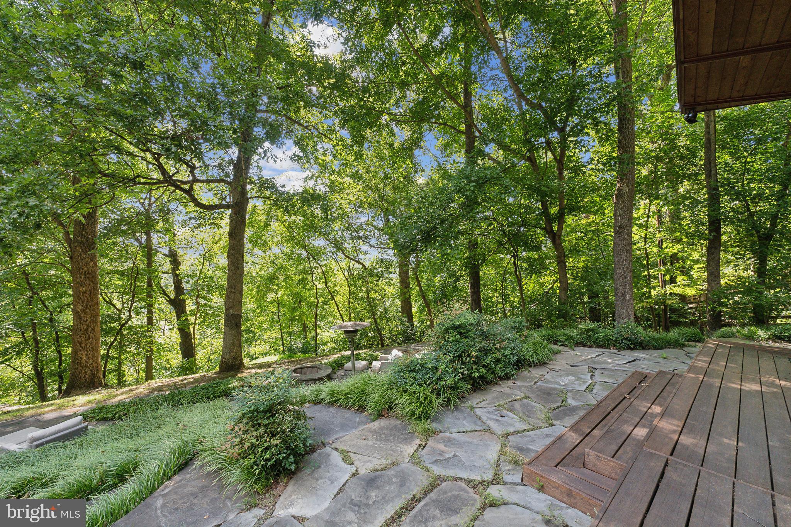
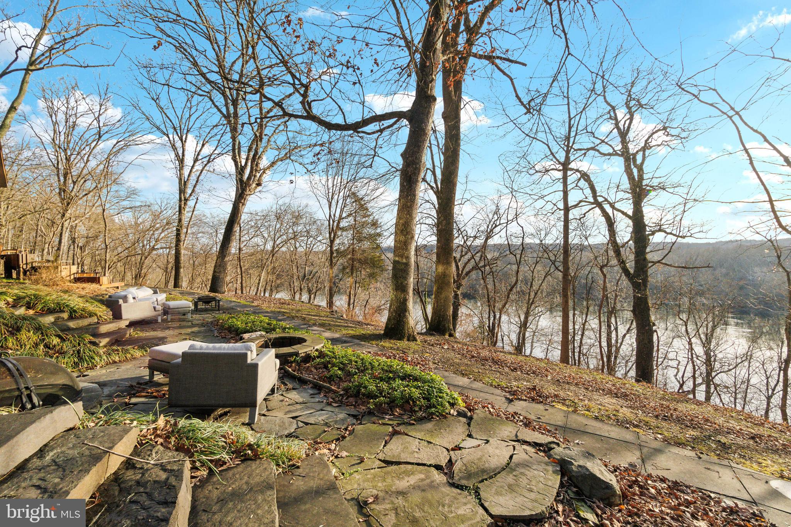
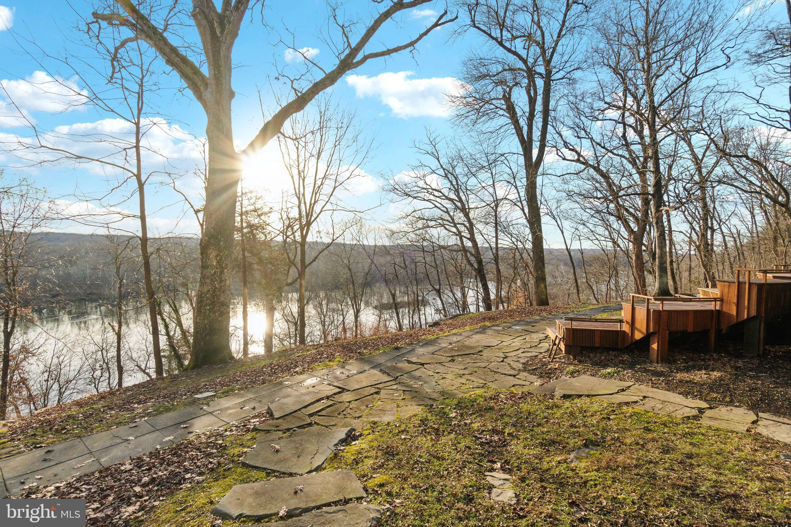
Property includes septic approval for up to 8 bedrooms, providing rare opportunity for future expansion. Outdoor features include sweeping lawns, mature trees, multiple patios and gathering spaces, a lighted tennis court, and a separate guest cabin perfect for visitors, office, or studio use.
Quiet retreat setting just minutes to the C&O Canal, shopping, major commuter routes, and top-rated schools. A unique combination of acreage, privacy, and long-term upside in one of Potomac’s most desirable enclaves.
Listing Agents


Recent comparable sales
Median sold price
$1,175,000
Avg days on market
22
Sale-to-list ratio
98.3%
Potomac, MD
9 comparable properties found


$998,000
Sold 07/31/25
- 4
- Bedrooms
- 2
- Bathrooms
- 2,591
- Square Feet
- 2.27
- Acres

$475,000
Sold 08/25/25
- 3
- Bedrooms
- 2
- Bathrooms
- 2,564
- Square Feet
- 0.18
- Acres

$975,000
Sold 03/10/26
- 3
- Bedrooms
- 2
- Bathrooms
- 1,917
- Square Feet
- 2
- Acres

$2,480,000
Sold 11/27/25
- 4
- Bedrooms
- 5
- Bathrooms
- 3,319
- Square Feet
- 3.16
- Acres

$1,175,000
Sold 07/13/26
- 3
- Bedrooms
- 3
- Bathrooms
- 3,400
- Square Feet
- 0.69
- Acres

$1,750,000
Sold 03/27/26
- 4
- Bedrooms
- 3
- Bathrooms
- 2,612
- Square Feet
- 2
- Acres

$390,000
Sold 12/23/24
- 3
- Bedrooms
- 2
- Bathrooms
- 1,106
- Square Feet
- 0.05
- Acres

$1,350,000
Sold 09/26/25
- 4
- Bedrooms
- 3
- Bathrooms
- 3,506
- Square Feet
- 0.35
- Acres
Location
Sold By TTR Sotheby's International Realty
Payment Calculator
$13,824 per month
30 year fixed, 7.03% Interest
$12,012
$1,813
$0
Know your buying power with a preapproval and custom rate in minutes
 1
1Property Information for 11540 Springridge Road
- Taxes: $21,752 / year
- MLS Type: Residential / Fee Simple
- County: Montgomery County
- Tax ID Number: 160602184031
- Ownership: Fee Simple
- Condo Coop Association: No
- HOA: No
- Entry Floor Number: 1
- Structure Type: Detached
- Style: Cabin/Lodge, Contemporary, Post & Beam
- Levels/Stories: 3
- Furnished: No
- Waterfront: Yes
- Views: Garden/Lawn, Panoramic, River, Scenic Vista, Trees/Woods, Water
- Garage: No
- Subdivision: BEALLMOUNT GROVE
- Subdivision: BEALLMOUNT GROVE (MONTGOMERY MD)
- Cross Street: River Road
- Legal Subdivision: DARNESTOWN OUTSIDE
- Total Parking Spaces: 8
- Central Air: Yes
- Basement: No
- Above Grade Finished SQFT: 3,150.00
- Above Grade Fin SQFT Source: Estimated
- New Construction: No
- Property Condition: Very Good
- Stories: 3
- Year Built: 1938
- Lot Size: 4.00 AC / 174,240 SF
- In City Limits: No
- School District Name: MONTGOMERY COUNTY PUBLIC SCHOOLS
- School District County ID: 121138126809
- Elementary School: POTOMAC (MONTGOMERY MD)
- ElementarySchoolSource: Listing Agent
- Middle Or Junior School: HERBERT HOOVER (MONTGOMERY MD)
- MiddleSchoolSource: Listing Agent
- High School: WINSTON CHURCHILL (MONTGOMERY MD)
- HighSchoolSource: Listing Agent
- County: MONTGOMERY
- Water View: Yes
- Water Access: Yes
- Water Oriented: Yes
- Navigable Water: Yes
- Water Body Name: Potomac River
- Water Body Type: River
- Water Frontage In Feet: 220.0
- Property Manager Y/N: No
- Senior Community: No
- Association Recreation Fee Y/N: No
- Tax Year: 2025
- Tax Assessed Value: $2,106,700
- County Tax: $21,031
- Improvement Assessed Value: $617,400
- Land Assessed Value: $2,048,900
- Clean Green Assessed: No
- Front Foot Fee: $0
- Front Foot Fee Payment Frequency: Annually
- Land Use Code: R
- Refuse Fee: $245
- Loss Mitigation Fee: No
- Agricultural Tax Due: No
- Historic: No
- Zoning: RE2
- School Tax: $0
- Tax Page Number: 299
- Automatically Update Tax Values Y/N: No
- # Bedrooms Count Main Level: 1
- # Bathrooms Count Main Level: 2
- # Bathrooms Full Main Level: 2
- # Bedrooms Count All Upper Levels: 2
- # Bedrooms Count Upper Level: 2
- Stories: Main, Upper 1
- Year Major Reno Remodel: 2007
- Total Finished SQFT: 3,150.00
- Total Finished SQFT Source: Estimated
- Tax Total Finished SQFT: 3,150.00
- Total SQFT: 3,150.00
- Total SQFT Source: Estimated
- Floors In Unit Count: 2
- Elevators Count: 0
- Main Entrance Orientation: Southwest
- Construction Materials: Cedar, Log, Log Siding, Mixed, Stone
- Roof: Copper
- Wall and Ceiling Types: 2 Story Ceilings, 9'+ Ceilings, Beamed Ceilings, Cathedral Ceilings, Vaulted Ceilings, Wood Ceilings
- Flooring Type: Hardwood
- Foundation Details: Block
- Room and Floor: Bedrooms-Main Level-1, Bathrooms Full-Main Level-1, Bathrooms Full-Main Level-2, Bedrooms-Upper Level 1-1, Bedrooms-Upper Level 1-2
- # Bathrooms Full: 2
- Other Structure: Guest House
- Lot Size Source: Estimated
- Lot Features: Backs - Parkland, Backs to Trees, Cul-de-sac, Landscaping, No Thru Street, Premium, Private, Secluded, Trees/Wooded
- Building Sites: 1.00
- Road Surface Type: Paved
- Road Responsibility: Easement/Right of Way, Private
- Fencing: Partially, Wood
- Location Type: River
- Parcel ID: 13856040
- Additional Parcels: No
- Ground Rent Exists: No
- Type Of Parking: Driveway
- Driveway - # of Spaces: 8
- Parking Features: Stone Driveway
- Interior Features: Additional Stairway, Bar, Breakfast Area, Built-Ins, Ceiling Fan(s), Combination Dining/Living, Entry Level Bedroom, Exposed Beams, Family Room Off Kitchen, Floor Plan - Open, Kitchen - Country, Pantry, Recessed Lighting, Skylight(s), Upgraded Countertops, Walk-in Closet(s), Wet/Dry Bar, Window Treatments, Wood Floors
- Fireplace: Yes
- Fireplaces Count: 1
- Fireplace Features: Gas/Propane, Stone
- Appliances: Cooktop, Dishwasher, Dryer, Refrigerator, Washer, Water Heater
- Accessibility Features: None
- Security Features: Carbon Monoxide Detector(s), Fire Detection System, Smoke Detector
- Door Features: Atrium, Insulated
- Window Features: Atrium, Double Pane, Insulated
- Laundry Type: Has Laundry, Main Floor
- Virtual Tour URL Unbranded: https://listings.hdbros.com/sites/bepkmoo/unbranded
- Exterior Features: Extensive Hardscape, Exterior Lighting, Flood Lights, Play Area, Stone Retaining Walls, Tennis Court(s)
- Outdoor Living Structures: Deck(s), Patio(s)
- Pool: No Pool
- Horse: No
- Heating: Yes
- Cooling Type: Ceiling Fan(s), Central A/C
- Cooling Fuel: Electric
- Heating Type: Heat Pump(s), Programmable Thermostat, Zoned
- Heating Fuel: Electric, Propane - Owned
- Hot Water: Electric, Propane
- Water Source: Public
- Sewer Septic: Septic > # of BR, On Site Septic
- Electric Service: 200+ Amp Service
- Internet Services: DSL, Broadband, Cable, Fiber Optic
- List Agent AOR: Greater Capital Area Association of REALTORS
- List Agent URL: www.BannerTeam.com
Property History for 11540 Springridge Road
| Date | Event & Source | Price | Appreciation |
|---|---|---|---|
| Jan 31, 2026 | Expired BRIGHT #MDMC2202844 | — | |
| Jan 27, 2026 | Withdrawn BRIGHT #MDMC2202844 | — | |
| Jan 27, 2026 | Closed (Public Record) Public Record #1928493592 | $2,250,000 | -3.4% / yr |
| Jan 27, 2026 | Closed BRIGHT #MDMC2202832 | $2,250,000 | — |
| Jan 4, 2026 | Pending BRIGHT #MDMC2202832 | — | |
| Jan 4, 2026 | Active Under Contract BRIGHT #MDMC2202832 | — | |
| Nov 1, 2025 | Price Change BRIGHT #MDMC2202832 | $2,399,000 | — |
| Oct 14, 2025 | Temp Off Market BRIGHT #MDMC2202844 | — | |
| Oct 14, 2025 | Withdrawn BRIGHT #MDMC2202844 | — | |
| Oct 11, 2025 | Listed (Active) BRIGHT #MDMC2202844 | — | |
| Oct 10, 2025 | Temp Off Market BRIGHT #MDMC2202844 | — | |
| Oct 8, 2025 | Listed (Active) BRIGHT #MDMC2202832 | $2,499,900 | — |
| Oct 8, 2025 | Listed (Active) BRIGHT #MDMC2202844 | $2,499,900 | — |
| Dec 31, 2024 | Expired BRIGHT #MDMC2144826 | — | |
| Aug 23, 2024 | Listed (Active) BRIGHT #MDMC2144826 | $2,750,000 | — |
| Jan 18, 2023 | Closed (Public Record) Public Record #1504629391 | $2,500,000 | +16.3% / yr |
| Jan 18, 2023 | Closed BRIGHT #MDMC2080454 | $2,500,000 | — |
| Jan 18, 2023 | Pending BRIGHT #MDMC2080454 | — | |
| Jan 18, 2023 | Listed (Active) BRIGHT #MDMC2080454 | $2,500,000 | — |
| Nov 16, 2020 | Closed (Public Record) Public Record #1460877135 | $1,800,000 | -3.5% / yr |
| Nov 15, 2020 | Closed BRIGHT #MDMC726966 | $1,800,000 | — |
| Sep 23, 2020 | Pending BRIGHT #MDMC726966 | — | |
| Sep 23, 2020 | Listed (Active) BRIGHT #MDMC726966 | $2,000,000 | — |
| Sep 15, 2006 | Closed (Public Record) Public Record #212007992 | $3,000,000 | — |
| Date | Event & Source | Price |
|---|---|---|
| 01/31/2026 | Expired BRIGHT #MDMC2202844 | — |
| 01/27/2026 | Withdrawn BRIGHT #MDMC2202844 | — |
| 01/27/2026 | Closed (Public Record) Public Record #1928493592 | $2,250,000 -3.4% / yr |
| 01/27/2026 | Closed BRIGHT #MDMC2202832 | $2,250,000 |
| 01/04/2026 | Pending BRIGHT #MDMC2202832 | — |
| 01/04/2026 | Active Under Contract BRIGHT #MDMC2202832 | — |
| 11/01/2025 | Price Change BRIGHT #MDMC2202832 | $2,399,000 |
| 10/14/2025 | Temp Off Market BRIGHT #MDMC2202844 | — |
| 10/14/2025 | Withdrawn BRIGHT #MDMC2202844 | — |
| 10/11/2025 | Listed (Active) BRIGHT #MDMC2202844 | — |
| 10/10/2025 | Temp Off Market BRIGHT #MDMC2202844 | — |
| 10/08/2025 | Listed (Active) BRIGHT #MDMC2202832 | $2,499,900 |
| 10/08/2025 | Listed (Active) BRIGHT #MDMC2202844 | $2,499,900 |
| 12/31/2024 | Expired BRIGHT #MDMC2144826 | — |
| 08/23/2024 | Listed (Active) BRIGHT #MDMC2144826 | $2,750,000 |
| 01/18/2023 | Closed (Public Record) Public Record #1504629391 | $2,500,000 +16.3% / yr |
| 01/18/2023 | Closed BRIGHT #MDMC2080454 | $2,500,000 |
| 01/18/2023 | Pending BRIGHT #MDMC2080454 | — |
| 01/18/2023 | Listed (Active) BRIGHT #MDMC2080454 | $2,500,000 |
| 11/16/2020 | Closed (Public Record) Public Record #1460877135 | $1,800,000 -3.5% / yr |
| 11/15/2020 | Closed BRIGHT #MDMC726966 | $1,800,000 |
| 09/23/2020 | Pending BRIGHT #MDMC726966 | — |
| 09/23/2020 | Listed (Active) BRIGHT #MDMC726966 | $2,000,000 |
| 09/15/2006 | Closed (Public Record) Public Record #212007992 | $3,000,000 |
For completeness, we often displays two records for one sale: the MLS record and the public record.
Public Records for 11540 Springridge Road
Schools near 11540 Springridge Road
Rating | School | Type | Grades | Distance |
|---|---|---|---|---|
| Public - | K to 5 | |||
| Public - | 6 to 8 | |||
| Public - | 9 to 12 | |||
| Public - | 4 to 12 |
Rating | School | Distance |
|---|---|---|
Potomac Elementary School PublicK to 5 | ||
Herbert Hoover Middle School Public6 to 8 | ||
Winston Churchill High School Public9 to 12 | ||
Regional Institute For Children & Adolescents Public4 to 12 |
School ratings and boundaries are provided by GreatSchools.org and Pitney Bowes. This information should only be used as a reference. Proximity or boundaries shown here are not a guarantee of enrollment. Please reach out to schools directly to verify all information and enrollment eligibility.
Similar Homes
New listings in 20854


$1,298,000
- 5
- Bedrooms
- 4
- Bathrooms
- 3,909
- Square Feet
- 0.29
- Acres


Nearby home values
| Address | Sold price | Beds | Baths | Sqft | Lot (Sqft) |
|---|---|---|---|---|---|
This home: 11540 Springridge Road, Potomac, MD 20854 | $2,250,000 | 3 | 2 | 3,150 | 174,240 |
$2,350,000 | 5 | 7 | 6,908 | 31,837 | |
$2,780,000 | 7 | 9 | 11,521 | 31,342 | |
$2,000,000 | 6 | 8 | 8,247 | 26,523 | |
$1,470,000 | 5 | 5 | 5,212 | 28,212 | |
– | – | 4.5 | 9,633 | 87,120 | |
$1,925,000 | 4 | 6 | 7,348 | 28,972 | |
$2,050,000 | 6 | 9 | 7,844 | 25,320 | |
– | – | 6.5 | 7,896 | 25,149 | |
$2,450,000 | 6 | 7 | 8,900 | 28,636 | |
– | – | 3.5 | 4,153 | 91,476 | |
$1,840,000 | 6 | 9 | 10,144 | 87,120 | |
$1,640,000 | – | 2.5 | 3,163 | 104,544 | |
$1,416,000 | 5 | 4 | 3,378 | 87,120 | |
$1,250,000 | 5 | 6 | 6,957 | 32,673 | |
$900,000 | 4 | 5 | 3,983 | 117,176 |
Explore Nearby Homes
- Bedfordshire Homes for Sale
- Central Rockville Homes for Sale
- Darnestown Homes for Sale
- Fox Hills Homes for Sale
- Highland Stone Homes for Sale
- Horizon Hill Homes for Sale
- Inverness Forest Homes for Sale
- Inverness Knolls Condominiums Homes for Sale
- Maryland Homes for Sale
- Old Farm Homes for Sale
- Potomac Commons Homes for Sale
- Regency Estates Homes for Sale
- River Falls Homes for Sale
- Travilah Homes for Sale
- Virginia Homes for Sale
- Great Falls Homes for Sale
- Rockville Homes for Sale
- Potomac Homes for Sale
- North Potomac Homes for Sale
- North Bethesda Homes for Sale
- McLean Homes for Sale
- Cabin John Homes for Sale
- Bethesda Homes for Sale
- Gaithersburg Homes for Sale
- Glen Echo Homes for Sale
- Derwood Homes for Sale
- Garrett Park Homes for Sale
- Germantown Homes for Sale
- Chevy Chase Homes for Sale
- Boyds Homes for Sale
- 22102 Homes for Sale
- 20817 Homes for Sale
- 20850 Homes for Sale
- 20852 Homes for Sale
- 20874 Homes for Sale
- 20878 Homes for Sale
- 22066 Homes for Sale
- 22101 Homes for Sale
- 20818 Homes for Sale
- 20837 Homes for Sale
- 20814 Homes for Sale
- 20165 Homes for Sale
- 20851 Homes for Sale
- 20816 Homes for Sale
- 20812 Homes for Sale
No guarantee, warranty or representation of any kind is made regarding the completeness or accuracy of any information, descriptions or measurements (including square footage measurements and property condition), such should be independently verified through appropriate means, including, but not limited to, in person inspection and public records, and Compass International Holdings, its subsidiaries, affiliates and independently owned and operated franchisees, and their affiliated agents and associated third parties expressly disclaim any liability in connection therewith. Photos may be virtually staged or digitally enhanced and may not reflect actual property conditions. Offers of compensation are subject to change at the seller's discretion. No financial or legal advice provided. Equal Housing Opportunity. Subject to change at any time. Compass, Inc., its subsidiaries, affiliates and their agents and associated third parties make no guarantee, warranty or representation regarding the accuracy of any waterfront feature, water view or waterfront view.
© 2026 Bright MLS. All rights reserved. All information is deemed reliable, but accuracy is not guaranteed. Listing information is from various brokers who participate in IDX and not all listings may be visible on the site. The property information being provided is for the consumer’s personal, non-commercial use and may not be used for any purpose other than to identify prospective properties consumers may be interested in purchasing. Data last updated on 02/03/2026 09:29 PM